
Waterfront









Address
35 Manteo Ave, Hampton, VA
Price
$ 297,000
Property Attributes
- MLS#10653450
- TypeSingle Family
- Listing Status Active
- CountyHAMPTON CITY
- CityHampton
- AreaHampton West
- NeighborhoodWythe
- Zip23661
- StyleTraditional
- Year Built1941
- Taxes$ 3136
- Price$ 297,000
- Bedrooms3
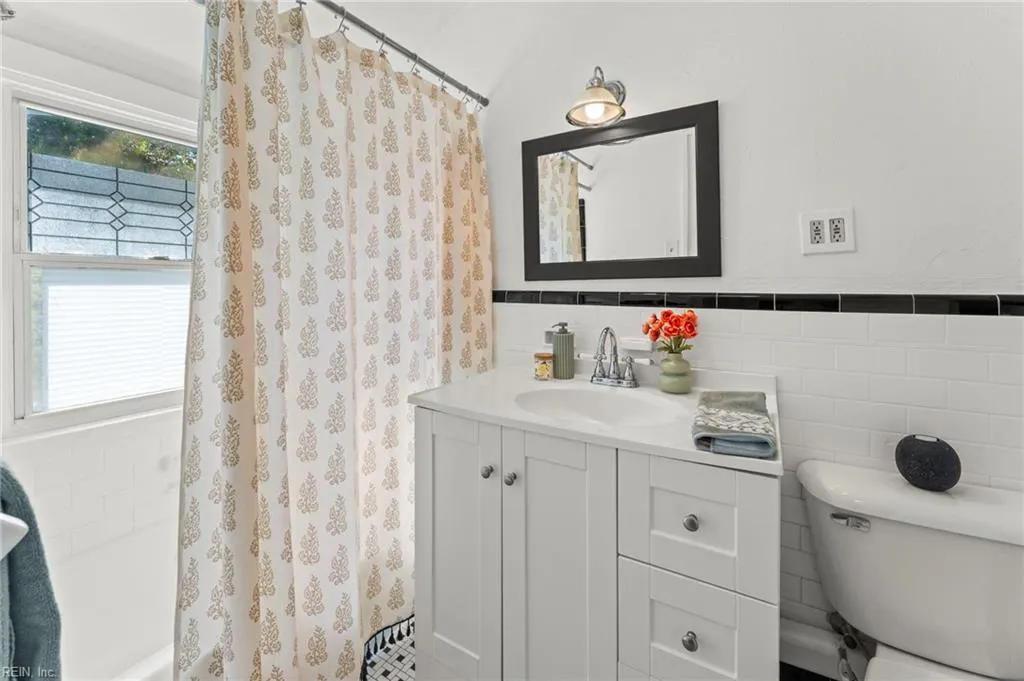
- Full Bathrooms1
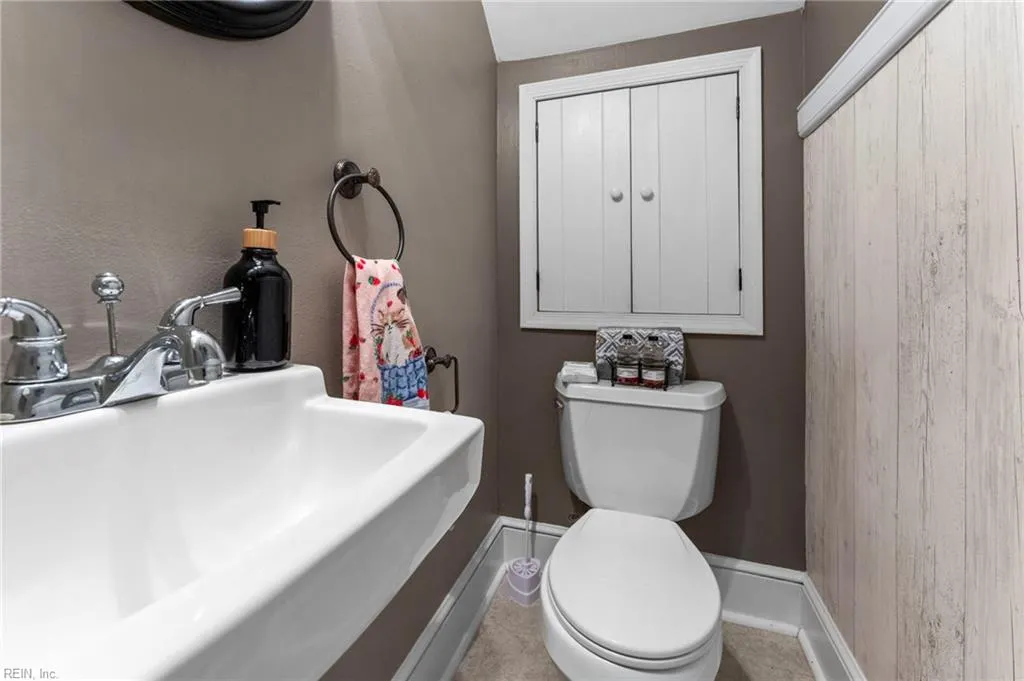
- Half Bathrooms1
- Sqr Footage1555
- Lot Size0.17 Acres
Data Source:
Real Estate Information Network (REIN)
Property Description
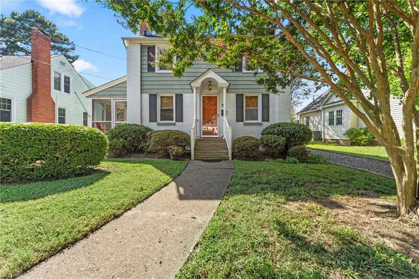
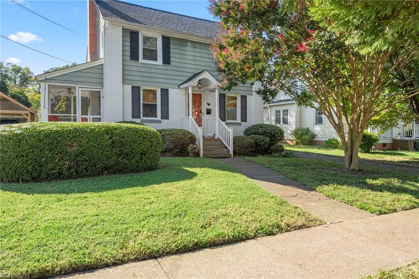
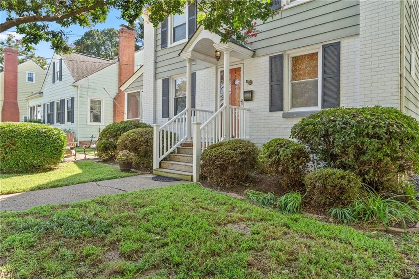
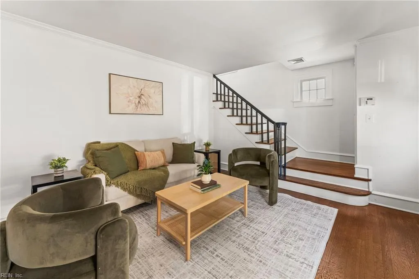
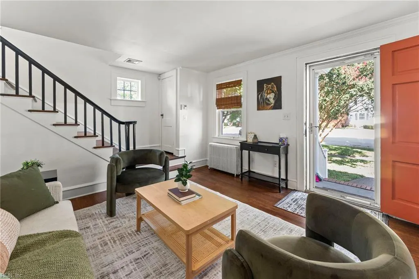
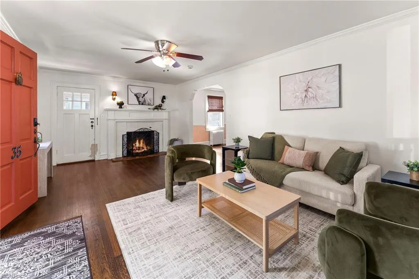
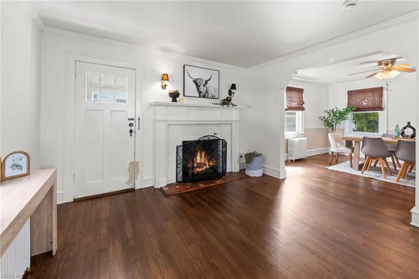
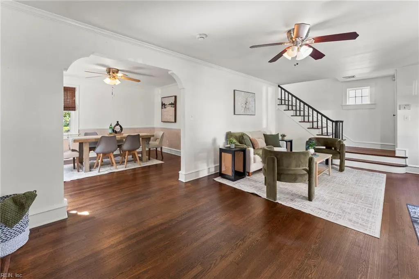
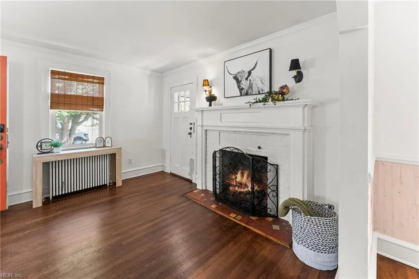
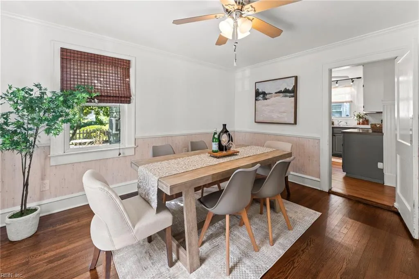
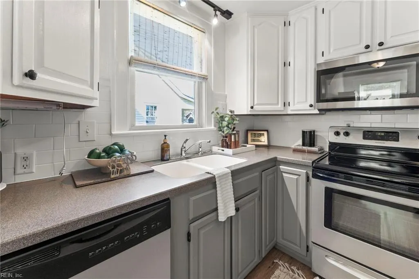
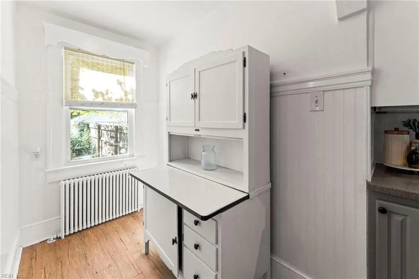
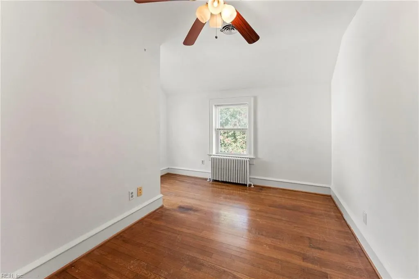
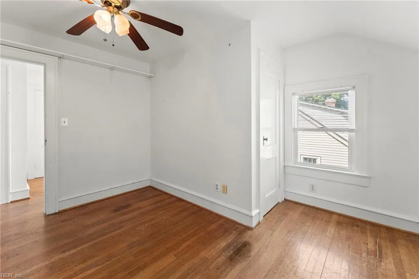
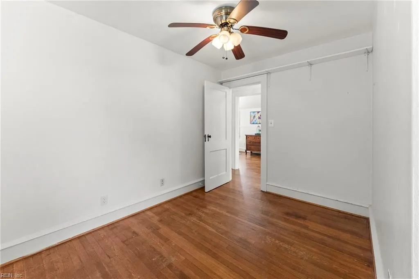
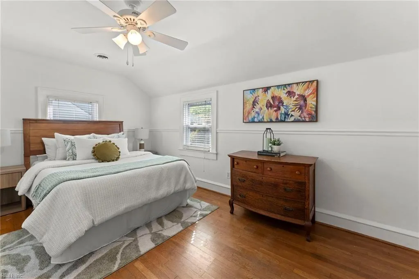
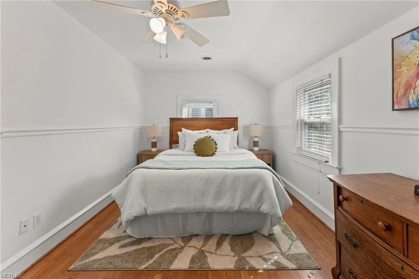
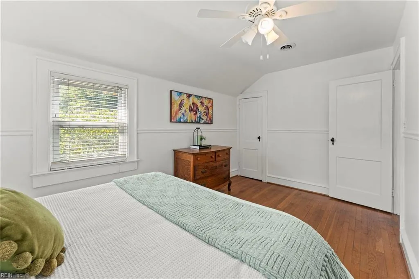
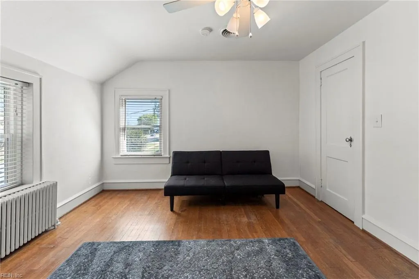
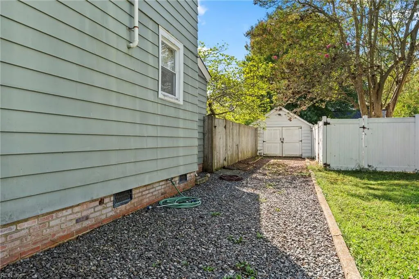
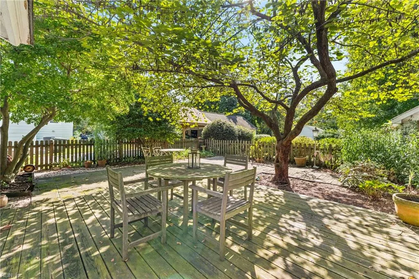
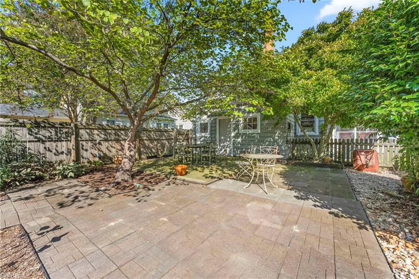
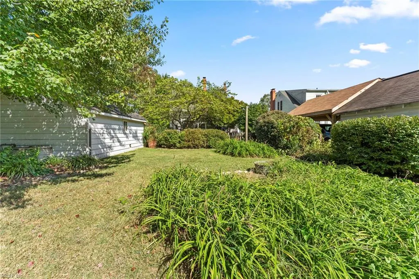
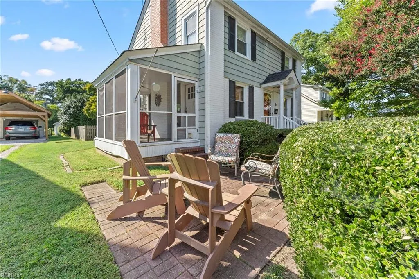
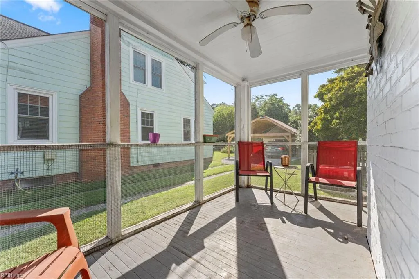
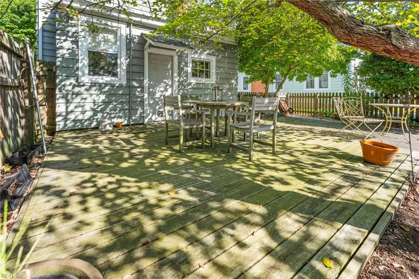
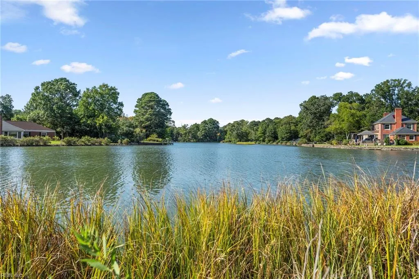
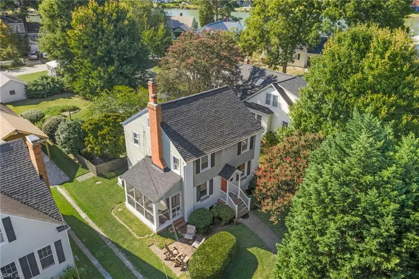
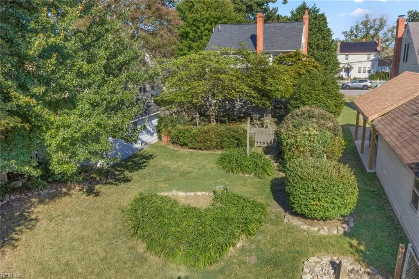
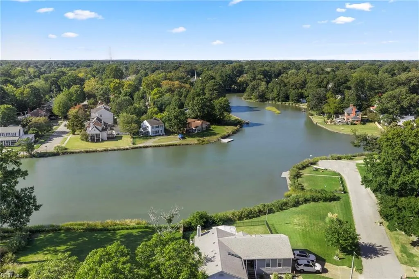
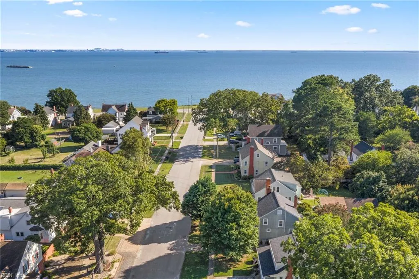
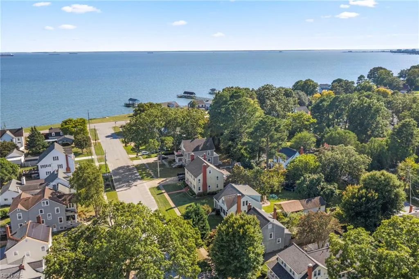
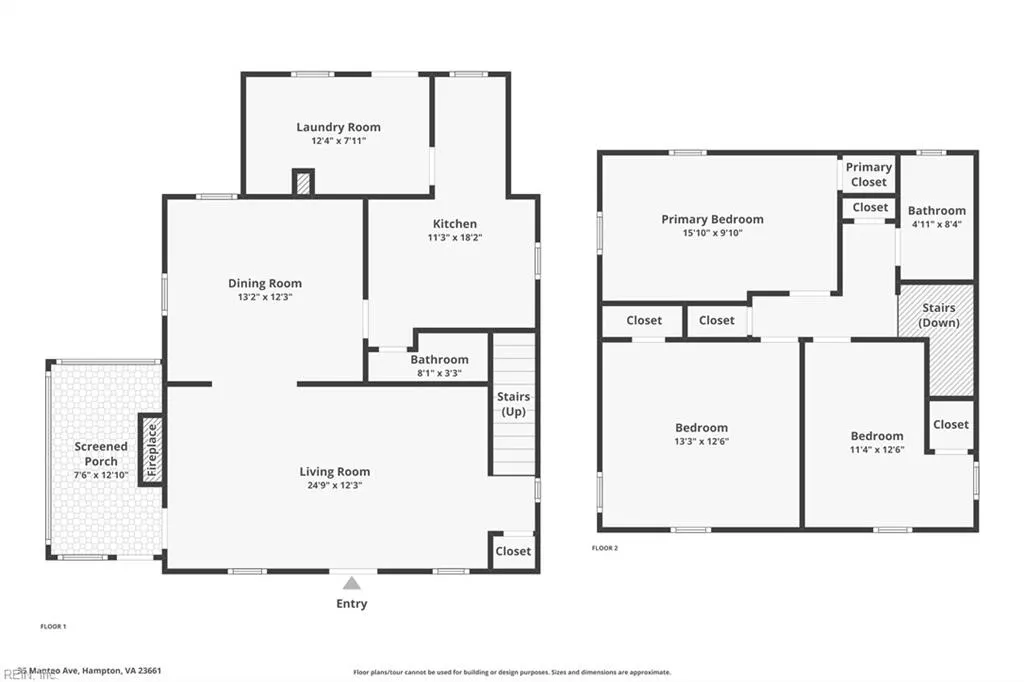
Classic Wythe charm with a water view! This inviting two-story home in Hampton’s established Wythe area combines coastal character with thoughtful updates and flexible living spaces. Enjoy views of the water from the front of the property, then settle into a comfortable interior where a gas fireplace adds warmth and character. The screened side porch creates another place to enjoy morning coffee, evening conversations, and Hampton’s coastal breezes. Major improvements include a brand-new HVAC system and roof replaced in 2020, pairing the appeal of an established home with meaningful updates already completed. Convenient to Downtown Hampton, Hampton University, Langley AFB, I-64, shopping, dining, and waterfront destinations throughout Hampton Roads. Character, water views, updates, and location come together in this distinctive Wythe home.
| Elementary School | Middle School | High School |
|---|---|---|
| Hunter B. Andrews Elementary School | Hunter B. Andrews Middle School | Hampton High School |
General Features
| Energy Efficiency | Storm Doors |
|---|---|
| Heating | Nat Gas,Radiant |
| Water Type | City/County |
| Cooling | Central Air |
| Ownership Type | Simple |
| Waterfront Description | Not Waterfront |
| Roof | Asphalt Shingle |
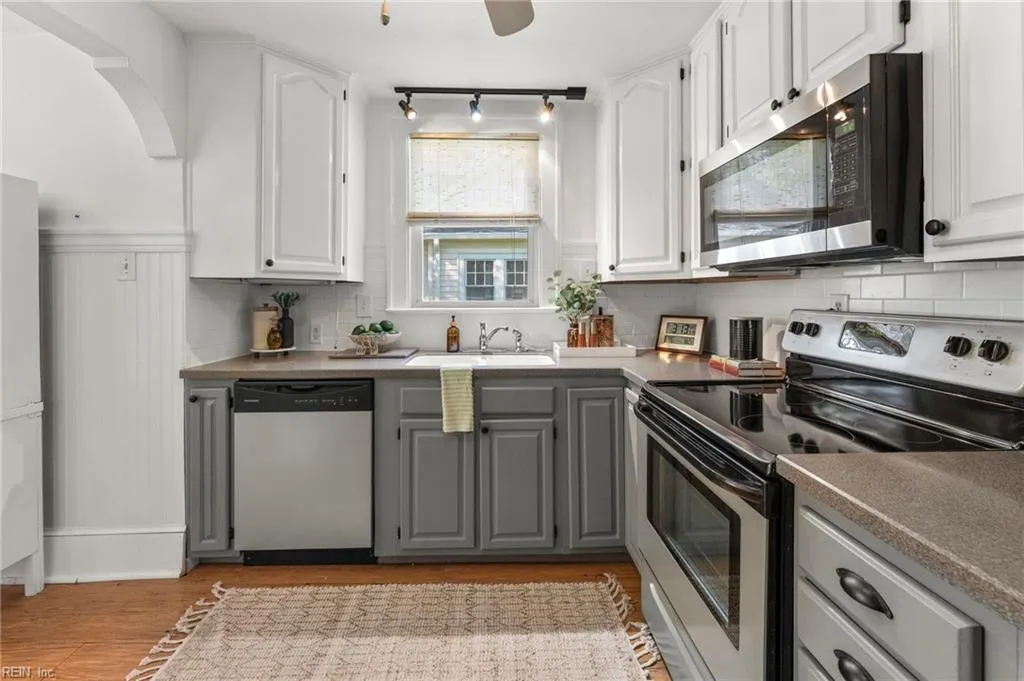
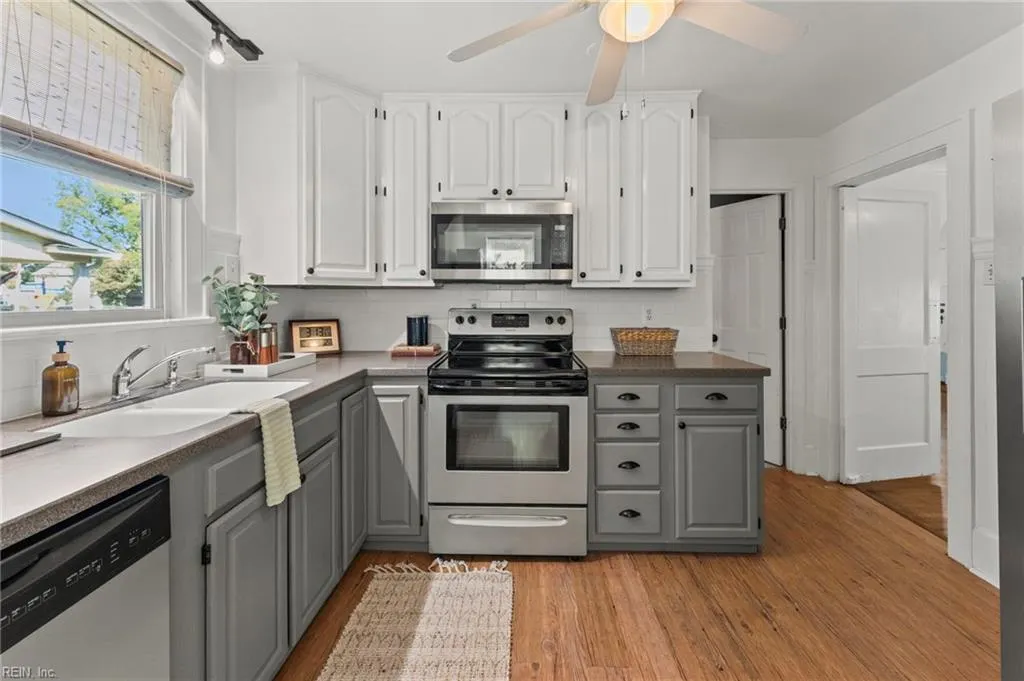
| Appliances | Dishwasher,Disposal,Dryer,Elec Range,Refrigerator,Washer |
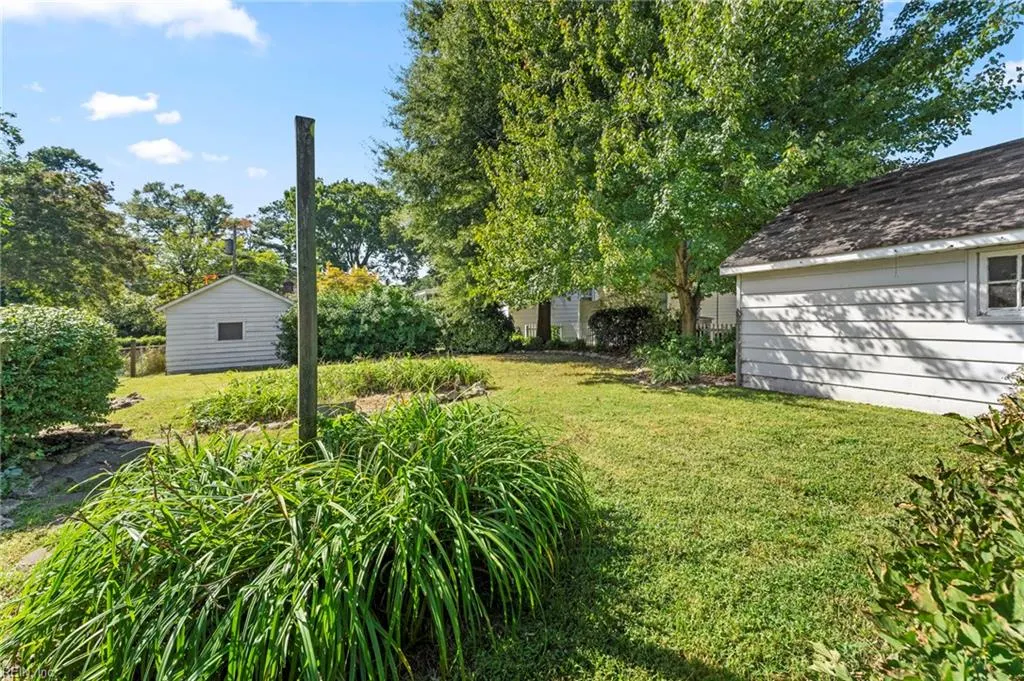
| Parking | Garage Det 1 Car,Off Street,Driveway Spc |
| Zoning | R-13 |
| Style | Traditional |
| Property Type | Residential |
| Area | 102 - Hampton West |
| Subdivision Name | WYTHE |
| Sub Type | Detached |
| Virtual Tour Non Branded | https://listings.tgprealestate.com/videos/01a0c5a7-6810-7015-babb-53ad2fabeff1 |
| Elementary School | Hunter B. Andrews |
| High School | Hampton |
| Middle School | Hunter B. Andrews |
| Non | Non Contingent |
Interior Features
| Interior Features | Fireplace Gas-natural,Pull Down Attic Stairs |
|---|---|
| Water Heater Type | Electric |
| Other Rooms | Attic,Breakfast Area,Porch,Screened Porch,Sun Room,Utility Room |
| Flooring Type | Ceramic,Laminate/LVP,Wood |
| Fireplaces | 1 |
Exterior Features
| View | Water |
|---|---|
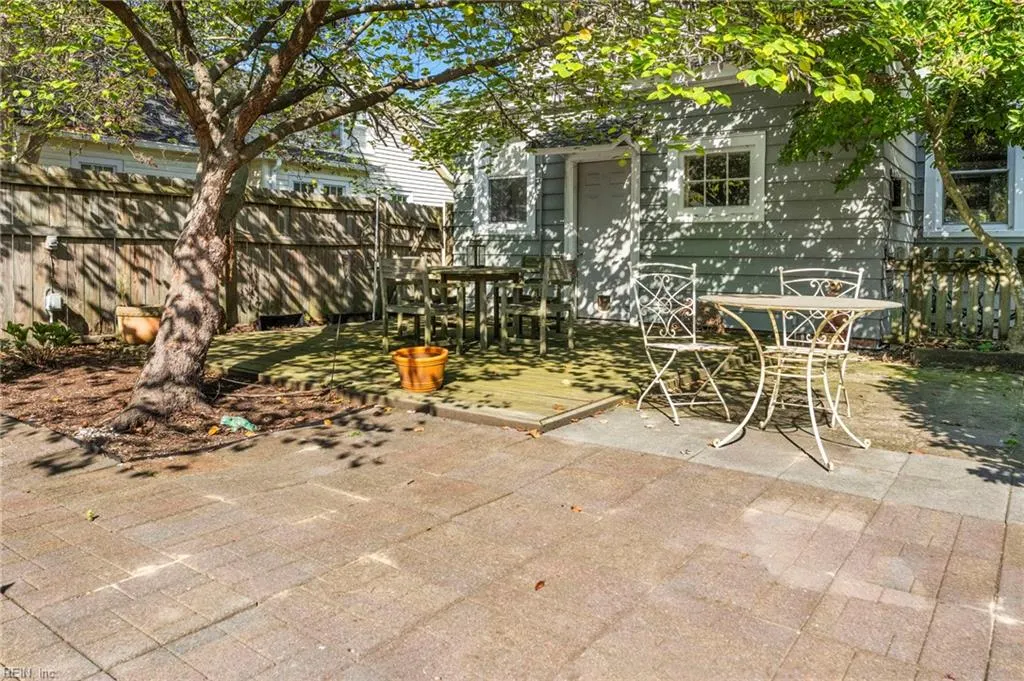
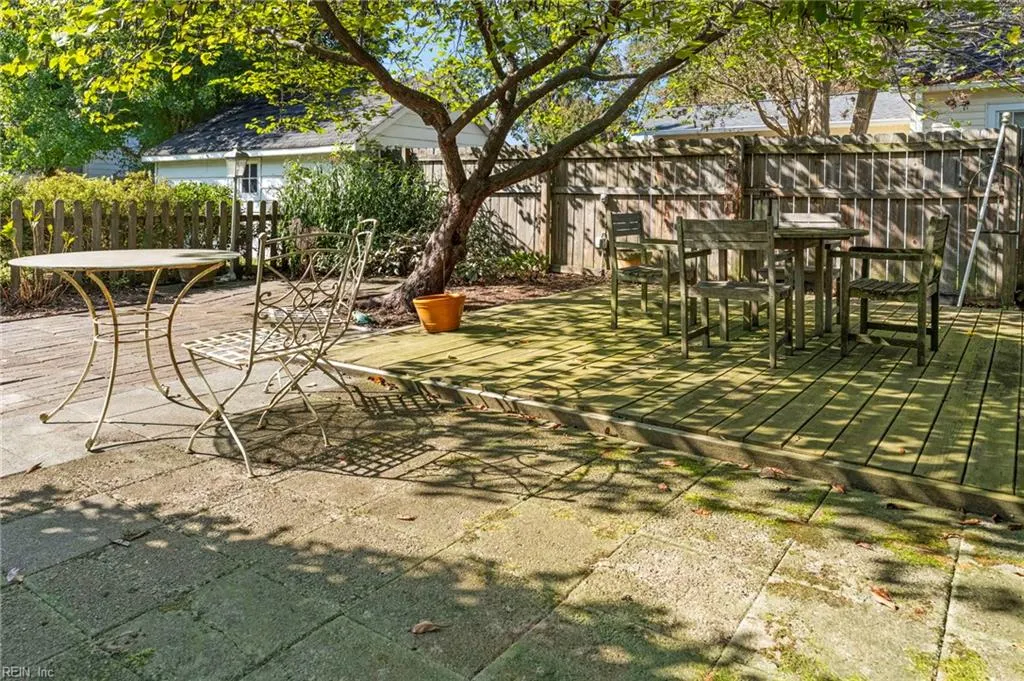
| Exterior Features | Patio |
| Fence Description | Partial |
| Sewer Type | City/County |
| Siding | Aluminum,Brick |
| Fence? | Yes |
| Foundation | Crawl |
| Pool | No Pool |
| Garage Y/N | Yes |
Amenities
- Views
- New Construction
- Adult 55+
- Lease To Own
- No HOA Fees
- Furnished
- Primary On Main
- Air Conditioning
- Seller Finance
- Green
- Fixer Upper
- Horse
- Golf
- Fireplace
- Deck
- Garage
- Basement
- Pool
Property vs Single Family Average in 23661
Visits
 Copyright© 2026 REIN Inc. Information Deemed Reliable But Not Guaranteed. The listings data displayed on this medium comes in part from the Real Estate Information Network Inc.(REIN) and has been authorized by participating listing Broker Members of REIN for display. REIN's listings are based upon Data submitted by its Broker Members, and REIN therefore makes no representation or warranty regarding the accuracy of the Data. All users of REIN's listings database should confirm the accuracy of
