















Address
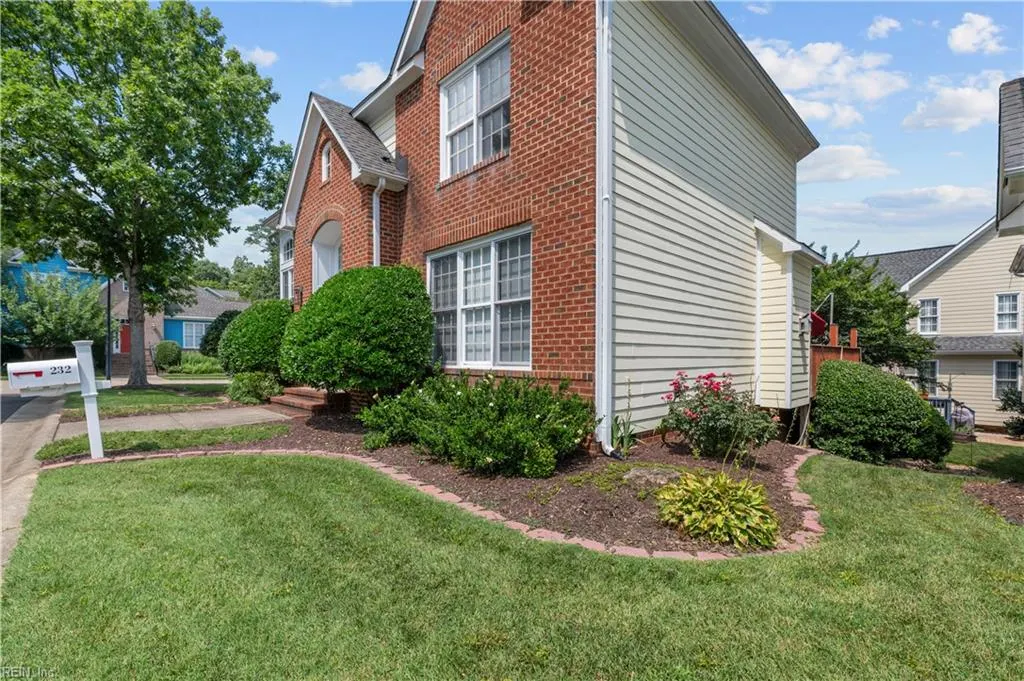
232 Suri Dr, Williamsburg, VA
Price
$ 490,000
Property Attributes
- MLS#10653622
- TypeSingle Family
- Listing Status Active
- CountyJAMES CITY
- CityWilliamsburg
- AreaCity of Williamsburg
- NeighborhoodBrandywyne
- Zip23185
- StyleTransitional
- Year Built2000
- Taxes$ 2925
- Price$ 490,000
- Bedrooms3
- Full Bathrooms2
- Half Bathrooms1
- Sqr Footage2177
- Lot Size0.1 Acres
Data Source:
Real Estate Information Network (REIN)
Property Description
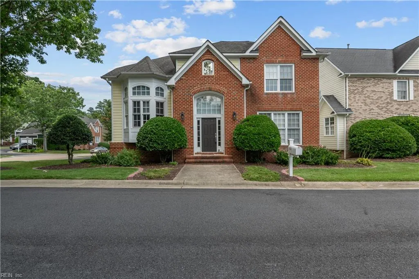
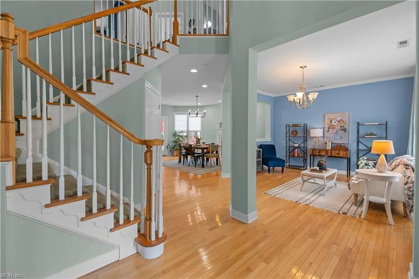
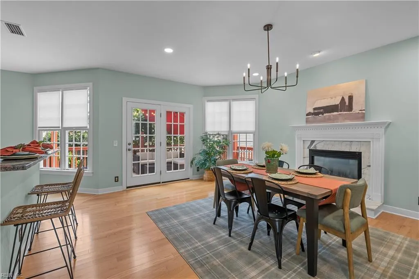
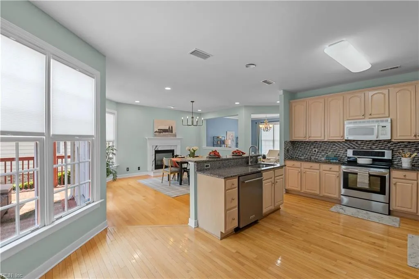
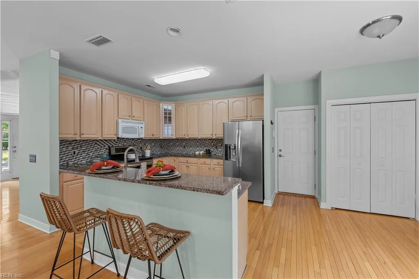
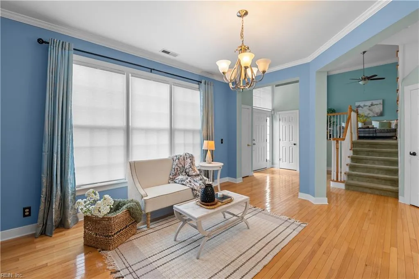
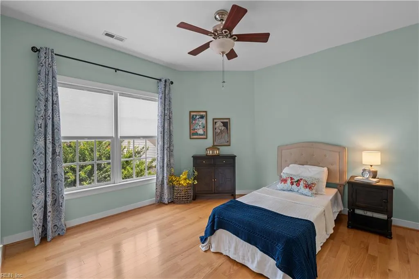
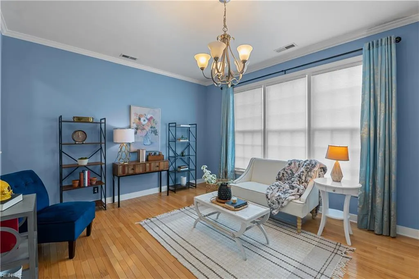
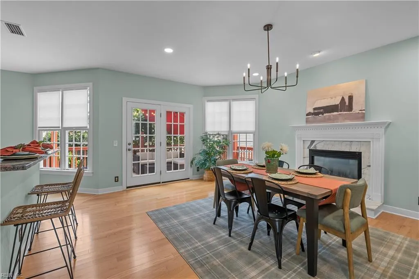
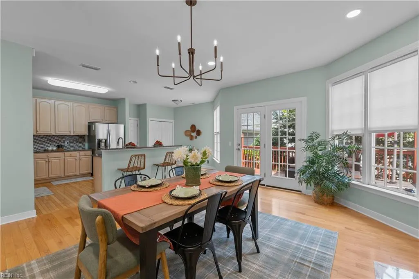
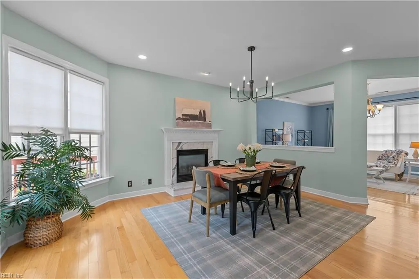
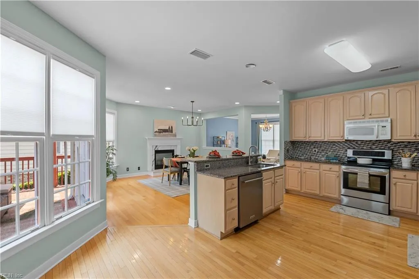
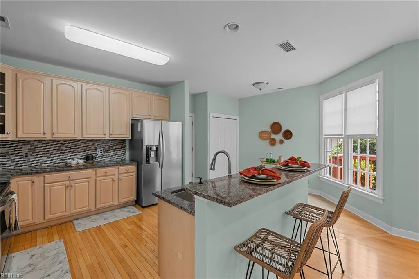
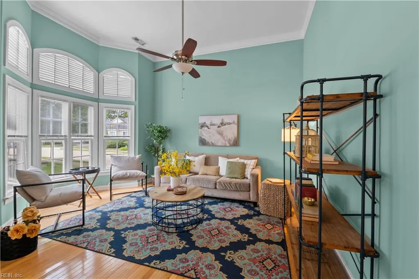
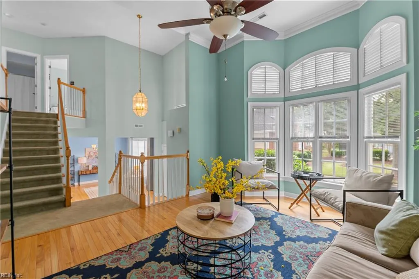
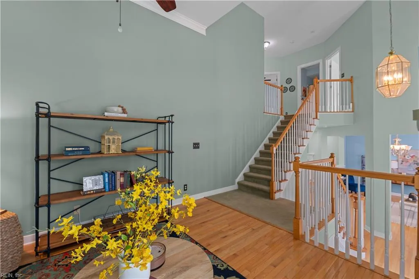
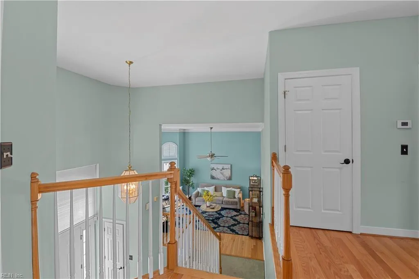
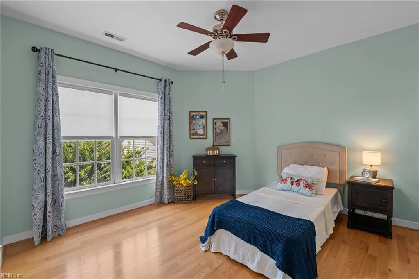
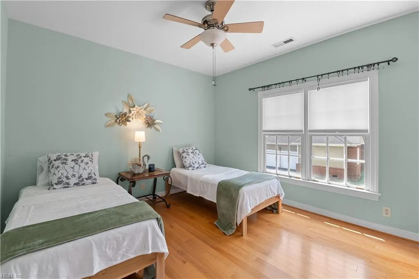
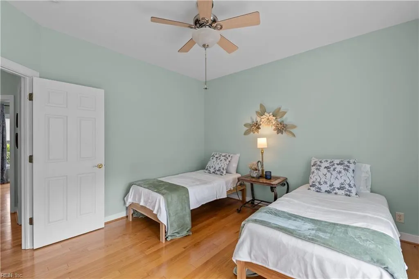
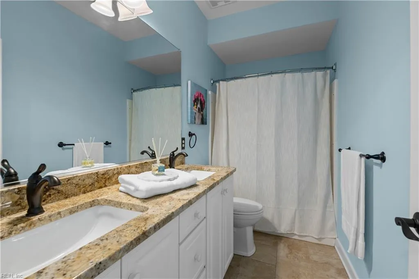
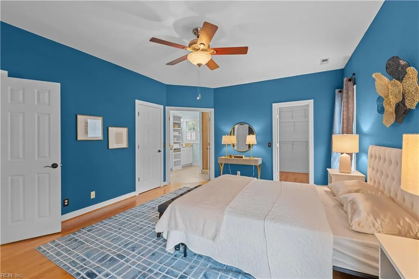
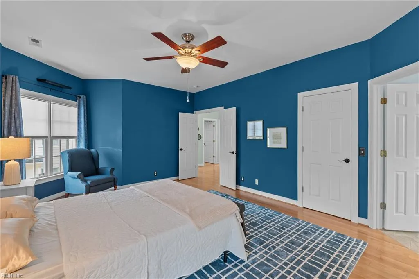
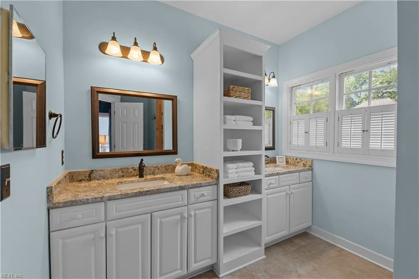
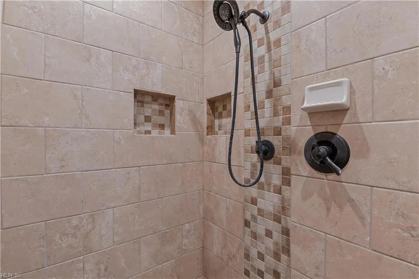
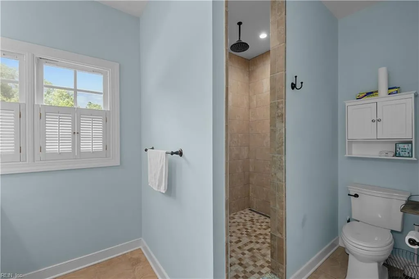
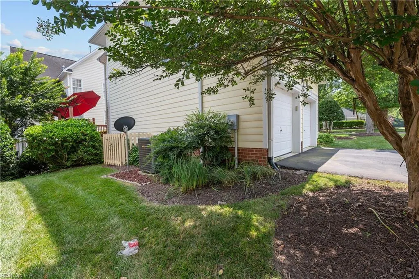
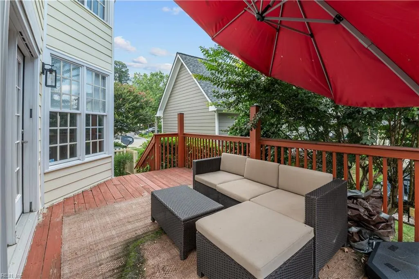
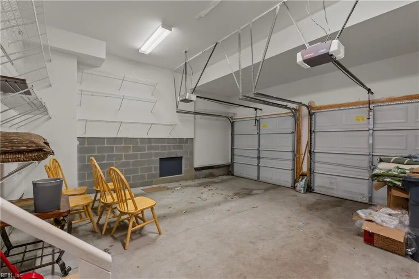
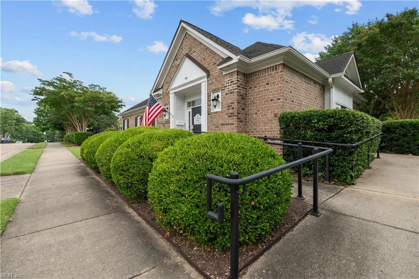
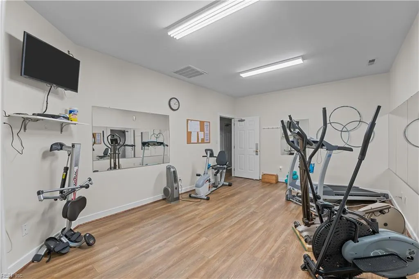
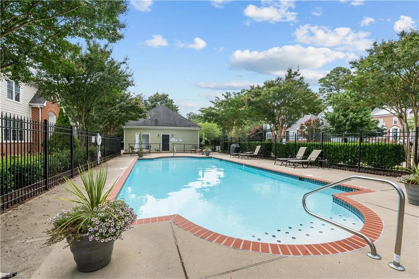
Comfort and charm located in the heart of the City of Williamsburg, VA. Brandywyne is a sought-after community just minutes from Colonial Williamsburg & the College of William & Mary. Natural light greets you as you enter the foyer & open concept w/ 3 versatile spaces including the living room w/bay window, family room w/gas fireplace, dining room w/natural light & additional warmth throughout from hardwood floors & crown molding. French doors allow you to enjoy a touch of nature from the outside deck. Kitchen is equipped to start and end the day; stainless appliances, granite countertops, backsplash, island, pantry, eat-in table area - open to family room. Second floor features 2 bedrooms w/ceiling fans, wood flooring and full hall bath. Primary suite w/thoughtful design of ensuite bath has tiled walk-in shower, double vanity & heated tile floor. 2 car garage w/driveway for parking, HOA provides lawn care, pool & community room.
| Elementary School | Middle School | High School |
|---|---|---|
| Matthew Whaley Elementary | Berkeley Middle | Lafayette High School |
General Features
| Heating | Forced Hot Air,Nat Gas |
|---|---|
| Water Type | City/County |
| Cooling | Central Air |
| Ownership Type | Simple |
| Waterfront Description | Not Waterfront |
| Roof | Asphalt Shingle |
| Appliances | Dryer,Dryer Hookup,Microwave,Elec Range,Refrigerator,Washer,Washer Hookup |
| Amenities | Clubhouse,Pool |
| Parking | Garage Att 2 Car |
| Zoning | PDR |
| Style | Transitional |
| Property Type | Residential |
| Area | 114 - City of Williamsburg |
| Subdivision Name | BRANDYWYNE |
| Sub Type | Detached |
| Neighborhood Name | BRANDYWYNE |
| Elementary School | Matthew Whaley Elementary |
| High School | Lafayette |
| Middle School | Berkeley Middle |
| Fees HOA/POA Monthly | 189 |
| Non | Non Contingent |
Interior Features
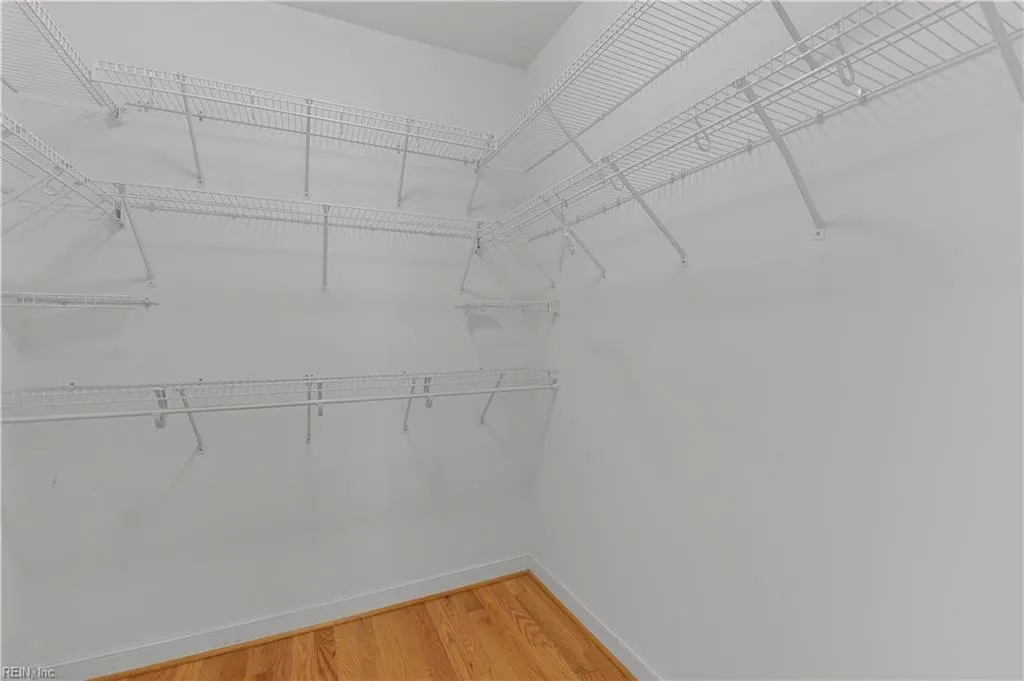
| Interior Features | Fireplace Gas-natural,Primary Sink-Double,Walk-In Closet |
|---|---|
| Water Heater Type | Electric |
| Other Rooms | Breakfast Area,Foyer,Pantry,Utility Room |
| Flooring Type | Carpet,Ceramic,Wood |
| Fireplaces | 1 |
| Equipment | Ceiling Fan,Gar Door Opener |
Exterior Features
| Exterior Features | Irrigation Control |
|---|---|
| Fence Description | None |
| Sewer Type | City/County |
| Siding | Brick,Other |
| Foundation | Crawl |
| Pool | No Pool |
| Garage Y/N | Yes |
| Garage Square Feet | 400 |
Amenities
- Views
- New Construction
- Adult 55+
- Lease To Own
- No HOA Fees
- Furnished
- Primary On Main
- Air Conditioning
- Seller Finance
- Green
- Fixer Upper
- Horse
- Golf
- Fireplace
- Deck
- Garage
- Basement
- Pool
 Copyright© 2026 REIN Inc. Information Deemed Reliable But Not Guaranteed. The listings data displayed on this medium comes in part from the Real Estate Information Network Inc.(REIN) and has been authorized by participating listing Broker Members of REIN for display. REIN's listings are based upon Data submitted by its Broker Members, and REIN therefore makes no representation or warranty regarding the accuracy of the Data. All users of REIN's listings database should confirm the accuracy of
